




Description
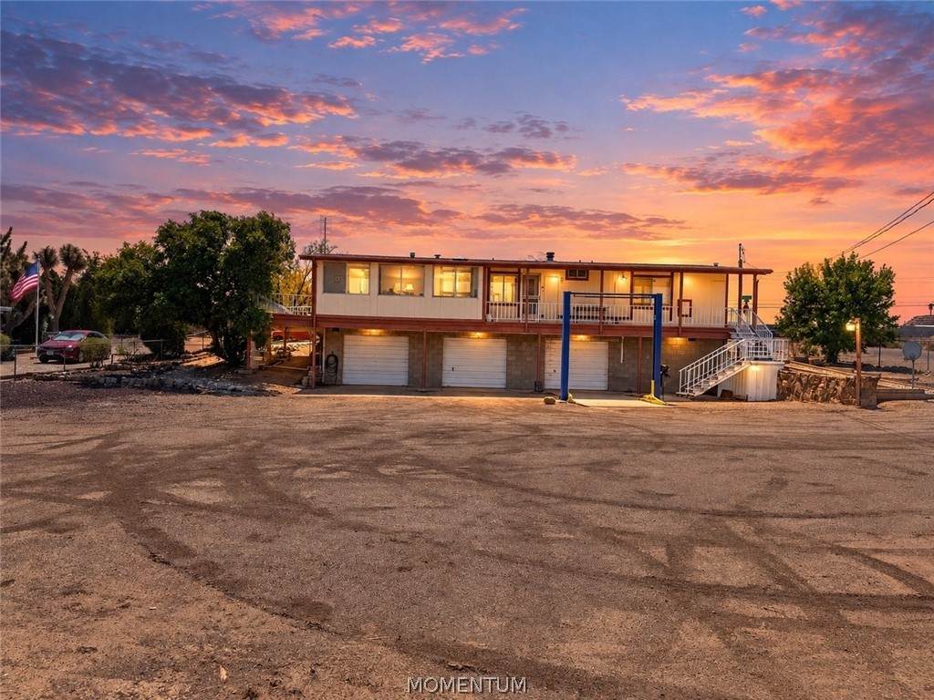
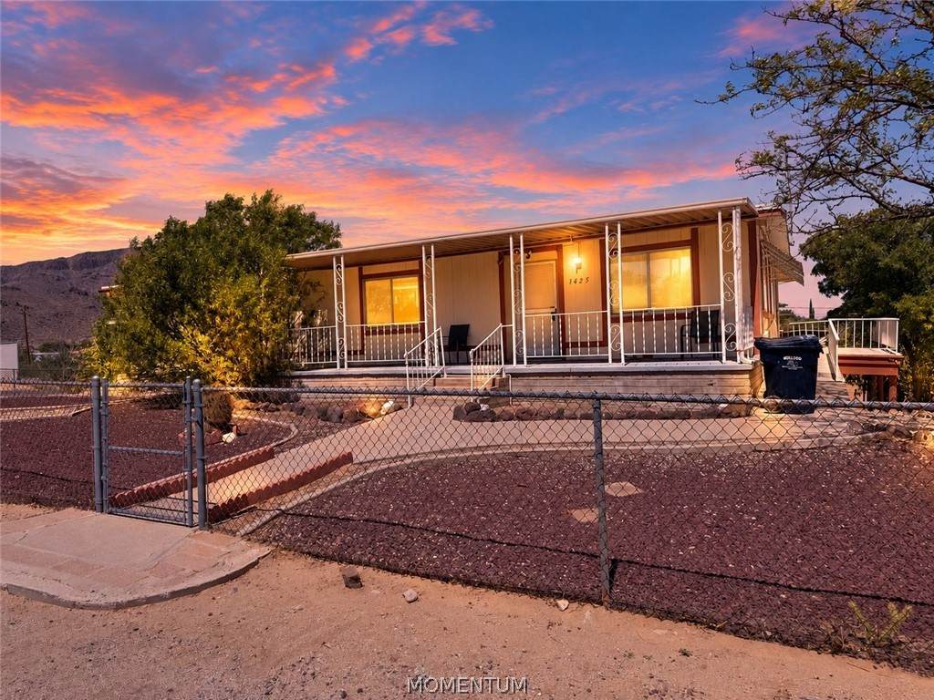
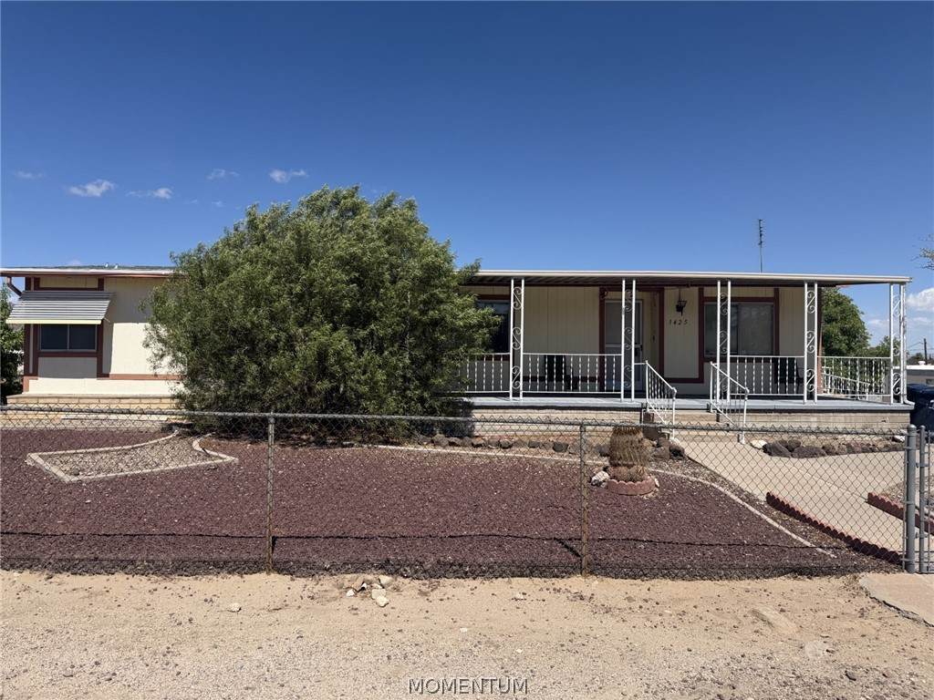
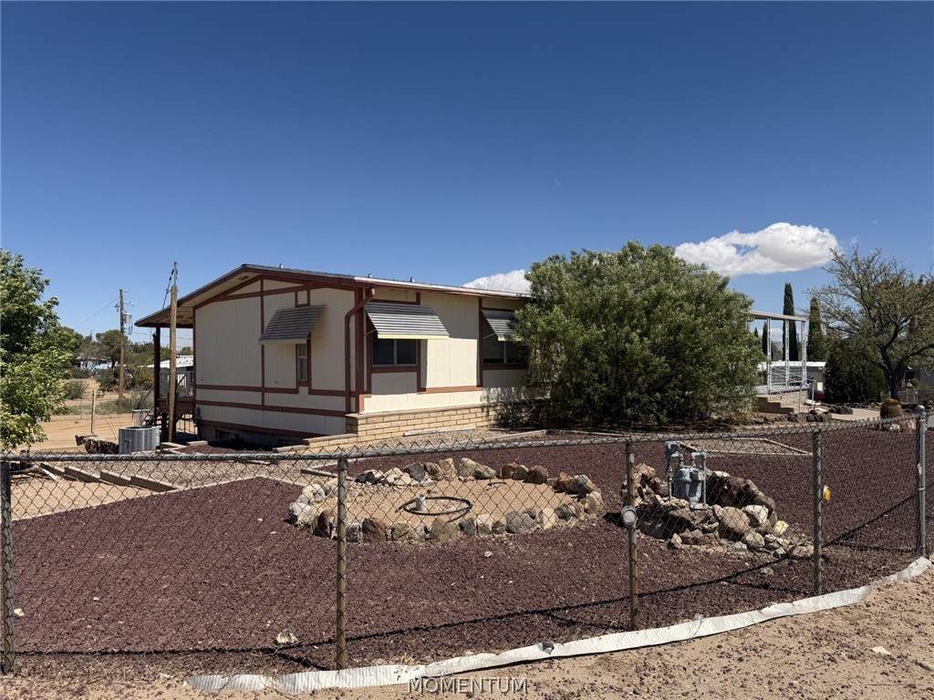
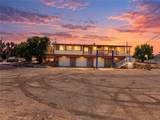
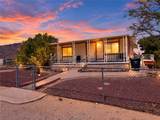
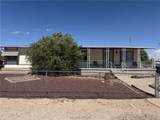
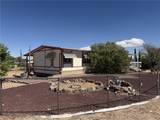
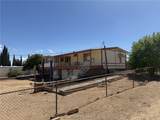
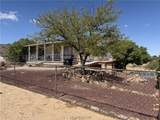
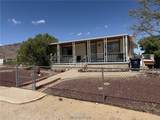
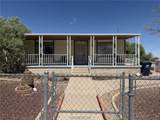
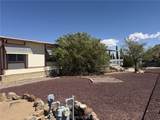
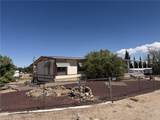
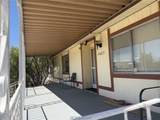
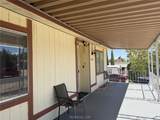
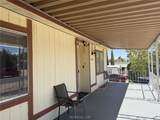
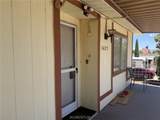
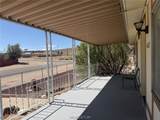
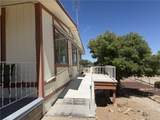
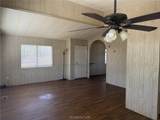
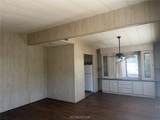
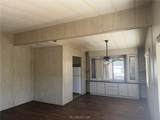
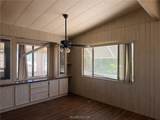
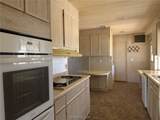
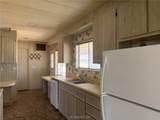
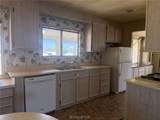
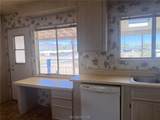
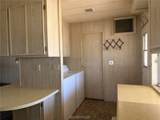
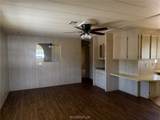
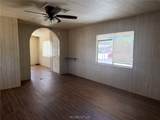
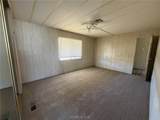
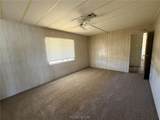
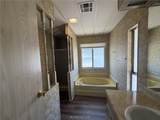
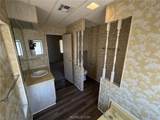
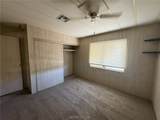
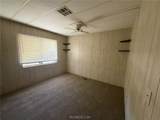
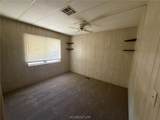
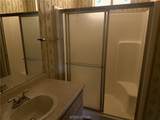
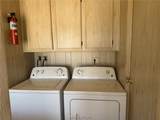
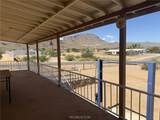
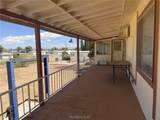
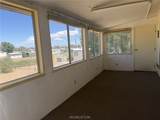
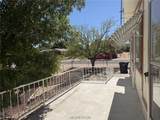
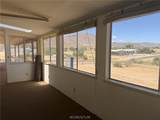
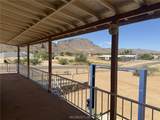
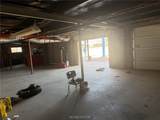
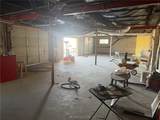
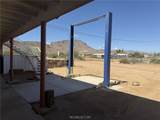
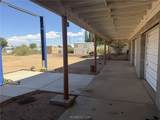
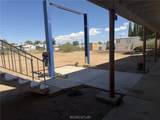
Calling All Car Collectors & Garage Enthusiasts! This property is a must-see, featuring an IMPRESSIVE CINDER-BLOCK 4 CAR GARAGE OR 3 CAR GARAGE PLUS A WORKSHOP & A 9000 LB CAR LIFT***BRING THE FAMILY AND FRIENDS BECAUSE THIS PROPERTY OFFERS EXCEPTIONAL SPACE FOR YOUR VEHICLES, PROJECTS, TOOLS AND ALL THE TOYS!! Situated on close to a half-acre corner lot(0.39), this spacious 1,430 sq. ft., 2-bedroom, 2-bath home is surrounded by beautiful 360-degree mountain views. The fully fenced with quality cyclone fencing to keep those furry friends safe and privacy**Attractive desert landscaping with decorative colored rock and mature trees, along with a large covered front patio perfect for relaxing and enjoying the amazing Arizona sunsets which are located right out your front door* Step inside to a spacious living room with an open floor plan and large view windows that bring in plenty of natural light. The dining area is conveniently located off the kitchen and features an additional view window and built-in hutch. A second living/sitting room provides even more space to relax and includes a built-in area perfect for a coffee bar. The kitchen offers laminate flooring, a large view window above the double-sided sink, a convenient home-office/workstation area, gas cooktop, built-in oven, and dishwasher. The king-size Owner s Suite features mirrored armoire-style closet doors and a private en suite with a walk-in shower, separate soaking tub, vanity, and brand-new toilet. The generously sized guest bedroom easily accommodates a king-size bedroom set, while the guest bathroom offers a walk-in shower and attractive vanity. An indoor laundry area adds everyday convenience. One of the home's standout features is the enclosed Arizona sunroom, complete with skylights and walls of windows to take advantage of those incredible views. Step outside onto the full-size view deck and enjoy the surrounding mountain scenery and Arizona sunsets. Between the oversized garage/workshop, spacious living areas, corner lot, and panoramic mountain views, this property offers a combination that's hard to find. Bring your cars, projects, and toys there's room for it all! Caretake present so please do not approach the property without your agent*
-
2BEDS
-
0.39ACRES
-
2BATHS
-
11/2 BATHS
-
1,430SQFT
-
$133$/SQFT
School Ratings & Info
Description
Calling All Car Collectors & Garage Enthusiasts! This property is a must-see, featuring an IMPRESSIVE CINDER-BLOCK 4 CAR GARAGE OR 3 CAR GARAGE PLUS A WORKSHOP & A 9000 LB CAR LIFT***BRING THE FAMILY AND FRIENDS BECAUSE THIS PROPERTY OFFERS EXCEPTIONAL SPACE FOR YOUR VEHICLES, PROJECTS, TOOLS AND ALL THE TOYS!! Situated on close to a half-acre corner lot(0.39), this spacious 1,430 sq. ft., 2-bedroom, 2-bath home is surrounded by beautiful 360-degree mountain views. The fully fenced with quality cyclone fencing to keep those furry friends safe and privacy**Attractive desert landscaping with decorative colored rock and mature trees, along with a large covered front patio perfect for relaxing and enjoying the amazing Arizona sunsets which are located right out your front door* Step inside to a spacious living room with an open floor plan and large view windows that bring in plenty of natural light. The dining area is conveniently located off the kitchen and features an additional view window and built-in hutch. A second living/sitting room provides even more space to relax and includes a built-in area perfect for a coffee bar. The kitchen offers laminate flooring, a large view window above the double-sided sink, a convenient home-office/workstation area, gas cooktop, built-in oven, and dishwasher. The king-size Owner s Suite features mirrored armoire-style closet doors and a private en suite with a walk-in shower, separate soaking tub, vanity, and brand-new toilet. The generously sized guest bedroom easily accommodates a king-size bedroom set, while the guest bathroom offers a walk-in shower and attractive vanity. An indoor laundry area adds everyday convenience. One of the home's standout features is the enclosed Arizona sunroom, complete with skylights and walls of windows to take advantage of those incredible views. Step outside onto the full-size view deck and enjoy the surrounding mountain scenery and Arizona sunsets. Between the oversized garage/workshop, spacious living areas, corner lot, and panoramic mountain views, this property offers a combination that's hard to find. Bring your cars, projects, and toys there's room for it all! Caretake present so please do not approach the property without your agent*