Skip To Content

1436 Colina Drive

Bullhead City, AZ 86442
  • $205,000
  • STATUS: Active
  • ON SITE: 31 Days
  • MLS #: 042034
Price Reduced
UPDATED: 34 min ago
$205,000
  • 2
    BEDS
  • 0.24
    ACRES
  • 2
    BATHS
  • 0
    1/2 BATHS
  • 1,451
    SQFT
  • $141
    $/SQFT
Neighborhood:
Type:
Manufactured Home
Built:
1980
County:

School Ratings & Info

Description

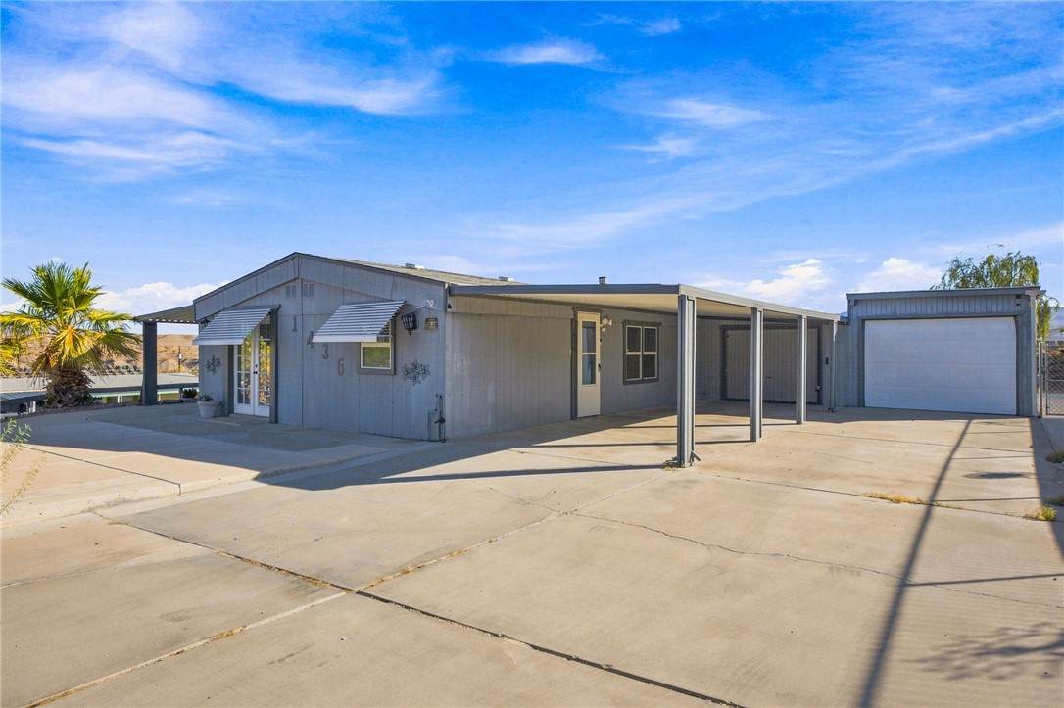
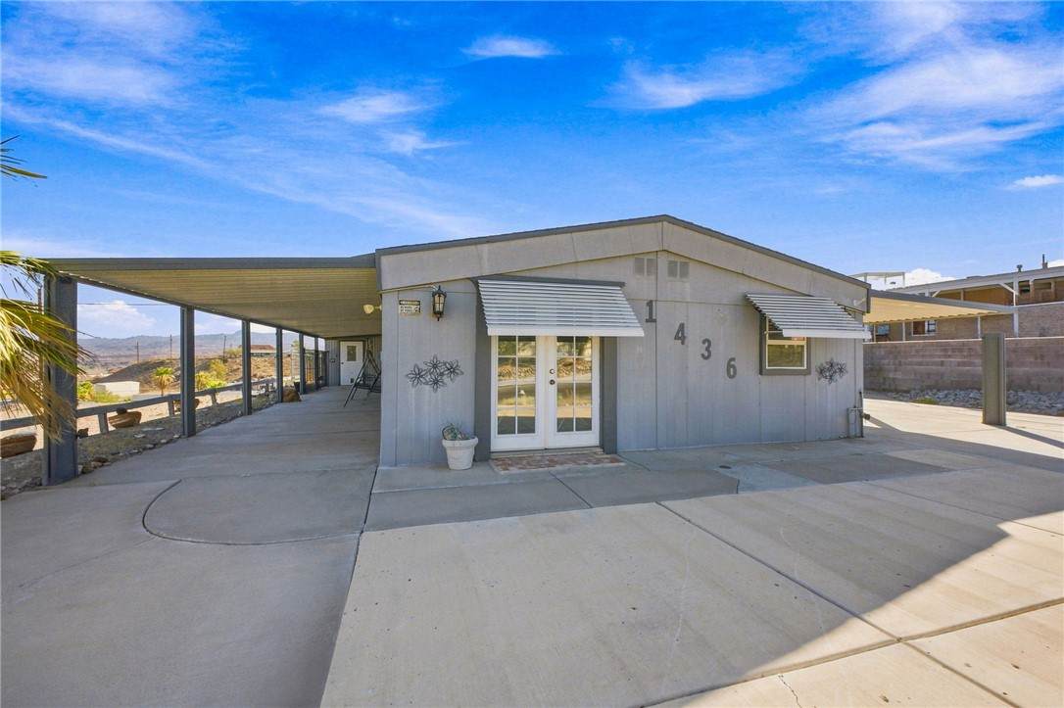
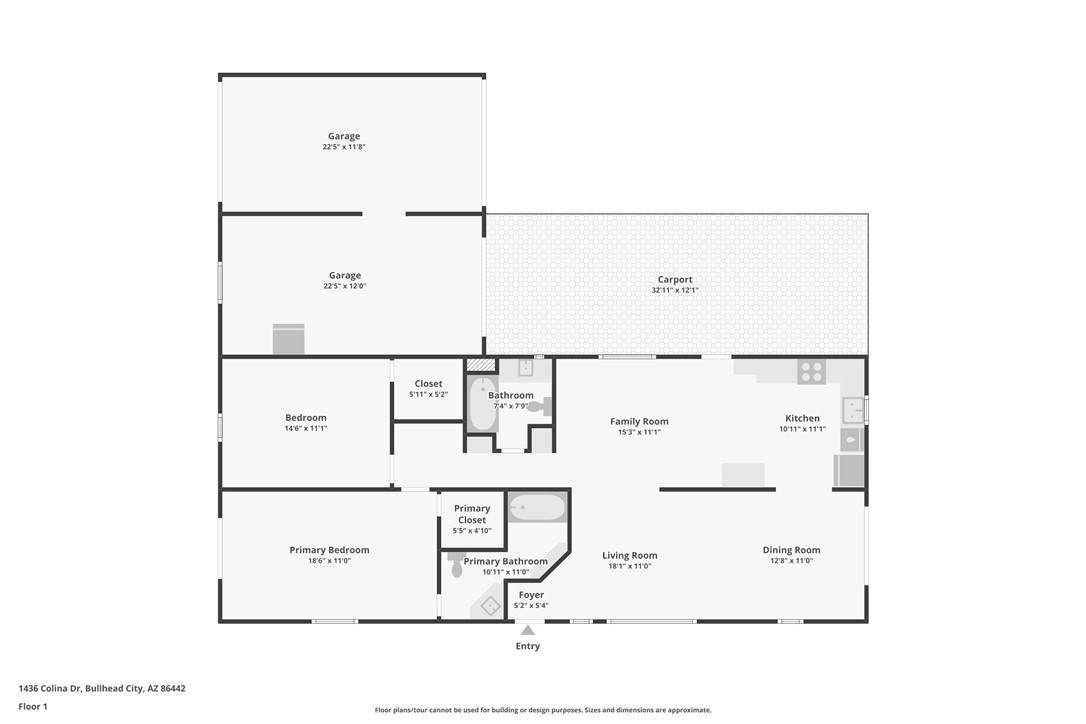
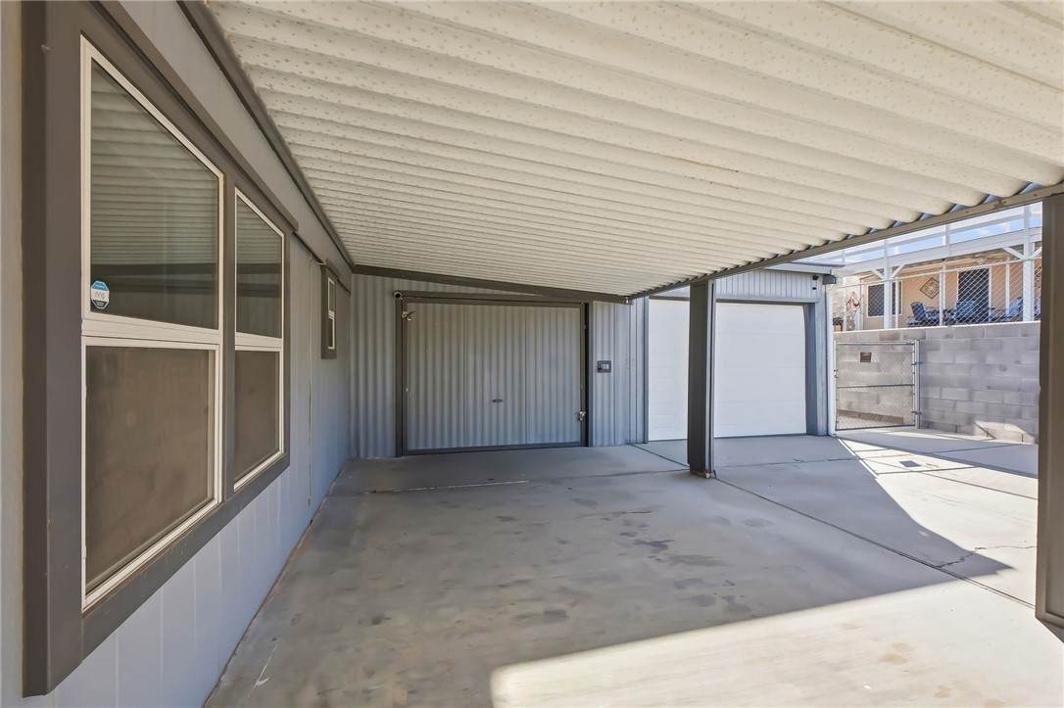
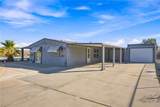
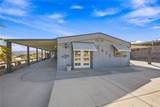
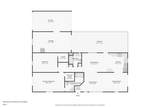
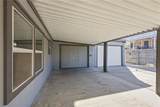
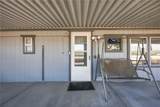
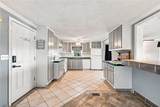
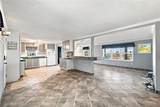
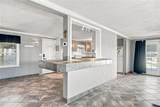
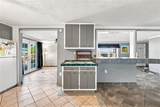
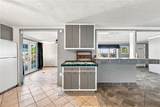
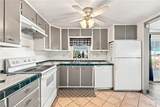
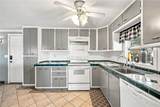
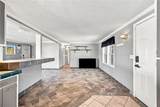
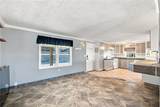
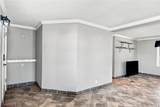
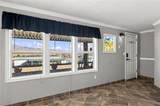
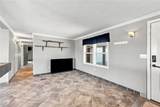
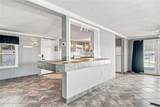
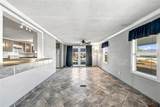
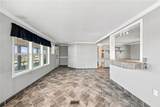
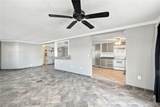
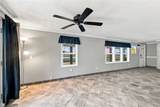
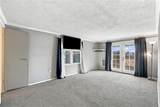
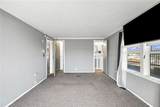
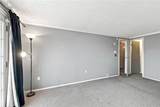
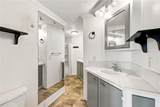
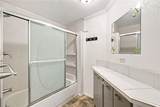
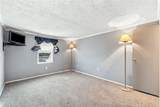
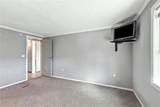
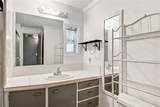
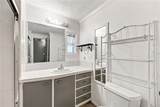
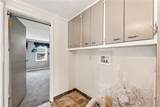
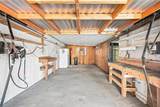
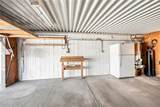
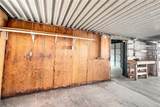
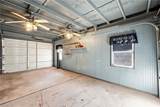
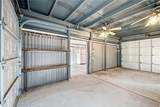
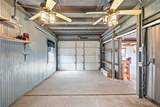
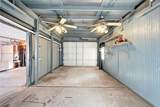
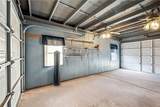
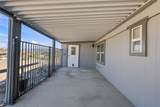
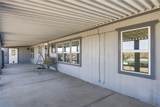
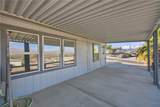
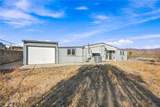
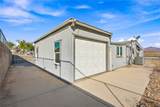
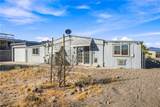
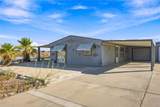
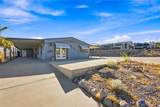
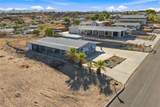
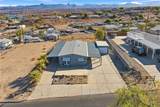
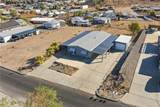
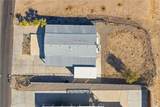
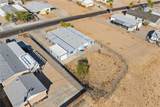
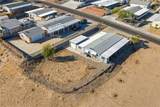
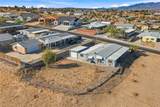
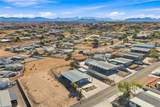
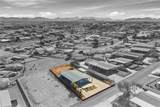
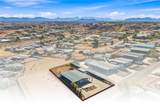
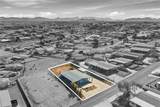
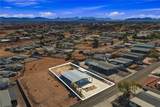
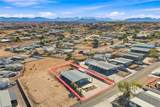
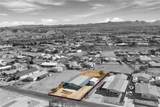
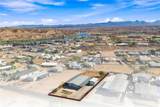
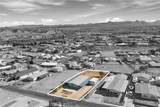
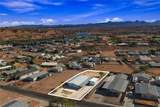
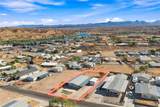
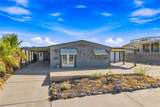
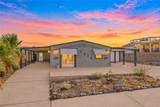
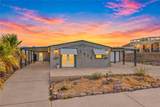
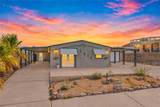
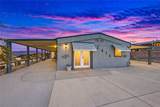
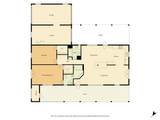
AFFORDABLE, SPACIOUS & TWO SEPARATE GARAGES! This ground-set doublewide in Bullhead City sits on a 0.24 acre lot and offers plenty of room inside and out! With 2 bedrooms, 2 bathrooms and over 1,450 sq ft of living space, the open floor plan features vaulted ceilings, a large kitchen island, tile counters and plenty of natural light. The primary suite is conveniently located on the main level, while central A/C and natural gas heating keep things comfortable year-round. Outside, you'll find a covered patio, fenced backyard, mountain views and lots of room for parking, toys and storage. And here's a feature you don't find every day... TWO SEPARATE DETACHED GARAGES, giving you flexibility for vehicles, a workshop, storage or all your desert toys! NO HOA.

Monthly Payment Calculator

Listing information © 2026 Western Arizona Realtor Data Exchange. IDX data provided exclusively for consumer's personal, non-consumer use and may not be used for any purpose other than to identify prospective properties consumers may be interested in purchasing. Data is deemed reliable, but not guaranteed accurate by the Western Arizona Realtor Data Exchange. Data last updated: 2026-10-10T21:43:54.827.
www.lakehavasuteamhatchell.com/homes/180995170
Print Image

1436 Colina Drive Bullhead City, AZ 86442

  • Price: $205,000
  • Status: Active
  • On Site: 31 Days
  • Updated: 34 min ago
  • MLS #: 042034
2
Beds
2
Baths
0
½ Baths
0.24
Acres
1,451
SQFT
$141
$/SQFT
1980
Built
Neighborhood:
Buena Vista
County:
Mohave
Property Description
AFFORDABLE, SPACIOUS & TWO SEPARATE GARAGES! This ground-set doublewide in Bullhead City sits on a 0.24 acre lot and offers plenty of room inside and out! With 2 bedrooms, 2 bathrooms and over 1,450 sq ft of living space, the open floor plan features vaulted ceilings, a large kitchen island, tile counters and plenty of natural light. The primary suite is conveniently located on the main level, while central A/C and natural gas heating keep things comfortable year-round. Outside, you'll find a covered patio, fenced backyard, mountain views and lots of room for parking, toys and storage. And here's a feature you don't find every day... TWO SEPARATE DETACHED GARAGES, giving you flexibility for vehicles, a workshop, storage or all your desert toys! NO HOA.
Exterior Features

Body Type Double Wide Carport Spaces 2 Carport YN Yes Construction Materials Steel Frame Entry Location Ceiling Fan(s) Counters- Tile Kitchen Island Open F Fencing Back Yard Chain Link Garage YN Yes Lot Features Public Road Street Level Lot Size Dimensions 70x153 Parking Features Carport Drive Through Detached Patio And Porch Features Covered Patio Pool Features None Pool Private YN No Road Surface Type Paved Roof Rolled / Hot Mop View Mountain(s) View YN Yes

Interior Features

Appliances Dishwasher Electric Oven Electric Range Refrigerator Water Softener Water Heater Cooling Central Air Electric Cooling YN Yes Flooring Carpet Tile Hard Surface Flooring or Low Pile Carpet Heating Central Gas Heating YN Yes Interior Features Ceiling Fan(s) Kitchen Island Main Level Primary Primary Suite Open Floorplan Tile Countertop Tile Counters Vaulted Ceiling(s) Window Treatments Rooms Total 0 Window Features Window Coverings

Property Features

Association YN No Building Area Total 1936 Electric 110 Volts Land Lease YN No Laundry Features Inside Listing Terms Cash Conventional1031 Exchange FHA VA Loan New Construction YN No Property Sub Type Manufactured Home Property Sub Type Additional Manufactured Home Senior Community YN No Sewer Public Sewer Tax Annual Amount 102.8 Tax Year 2024 Utilities Natural Gas Available Water Source Public Zoning Description R1 S Res: Single Family Suburba

Listing provided by Sondgeroth Real Estate Group, LLC: 928-716-8949.
Listing information © 2026 Western Arizona Realtor Data Exchange. IDX data provided exclusively for consumer's personal, non-consumer use and may not be used for any purpose other than to identify prospective properties consumers may be interested in purchasing. Data is deemed reliable, but not guaranteed accurate by the Western Arizona Realtor Data Exchange. Data last updated: 2026-10-10T21:43:54.827.
 
https://bt-photos.global.ssl.fastly.net/wardex/orig_boomver_1_042034-2.jpg https://bt-photos.global.ssl.fastly.net/wardex/orig_boomver_1_042034-2.jpg https://bt-photos.global.ssl.fastly.net/wardex/orig_boomver_1_042034-2.jpg
Logo
Lake Havasu Team Hatchell | Coldwell Banker Realty
450 S Lake Havasu Ave Suite 206
Lake Havasu City AZ, 86403