


Description
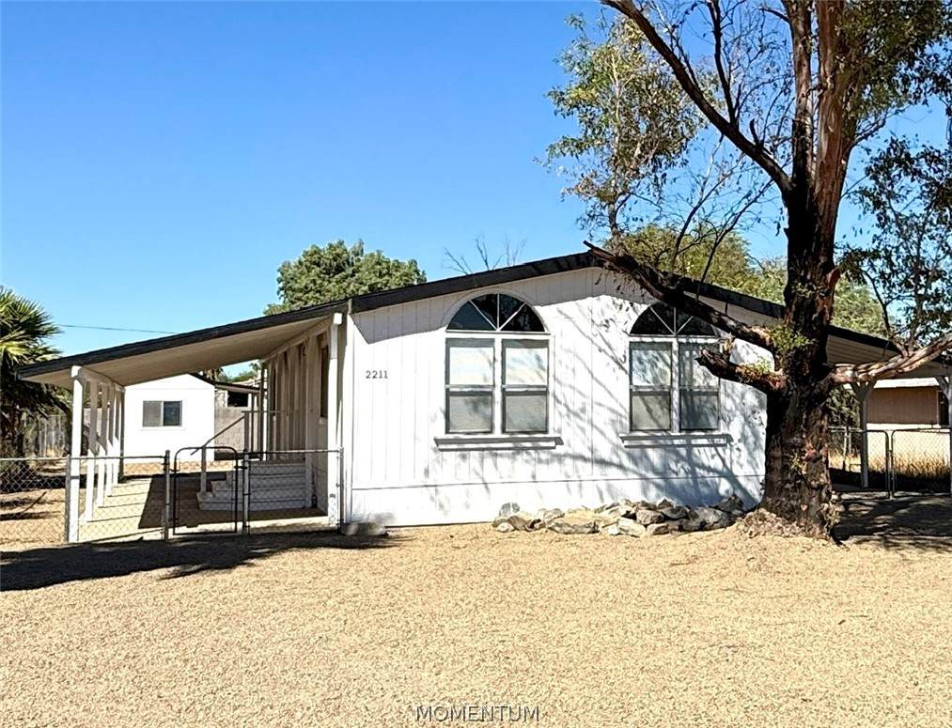
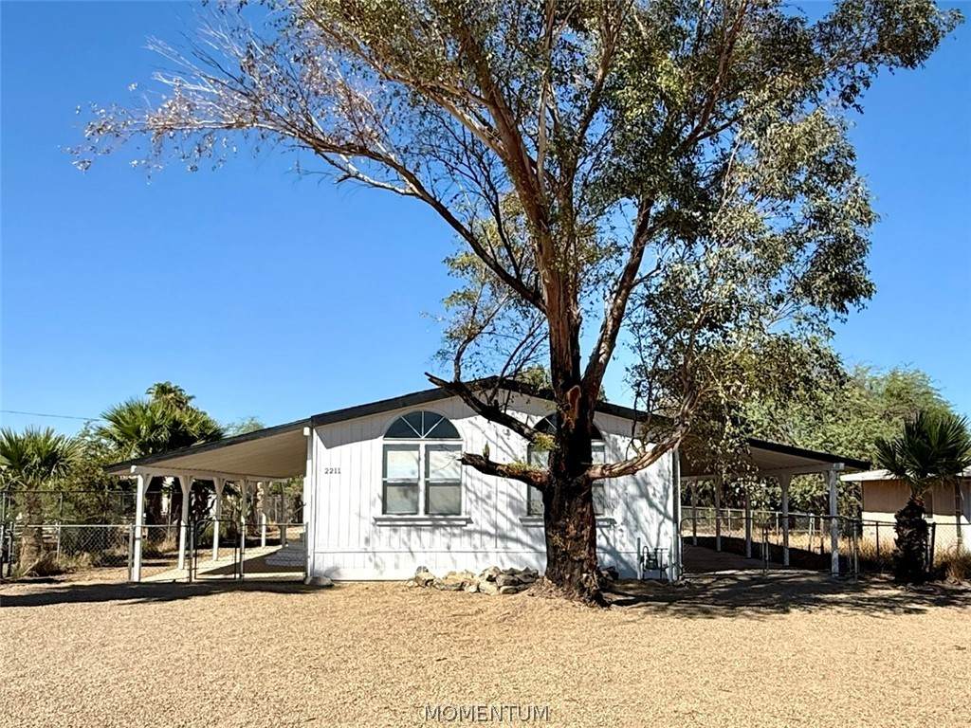
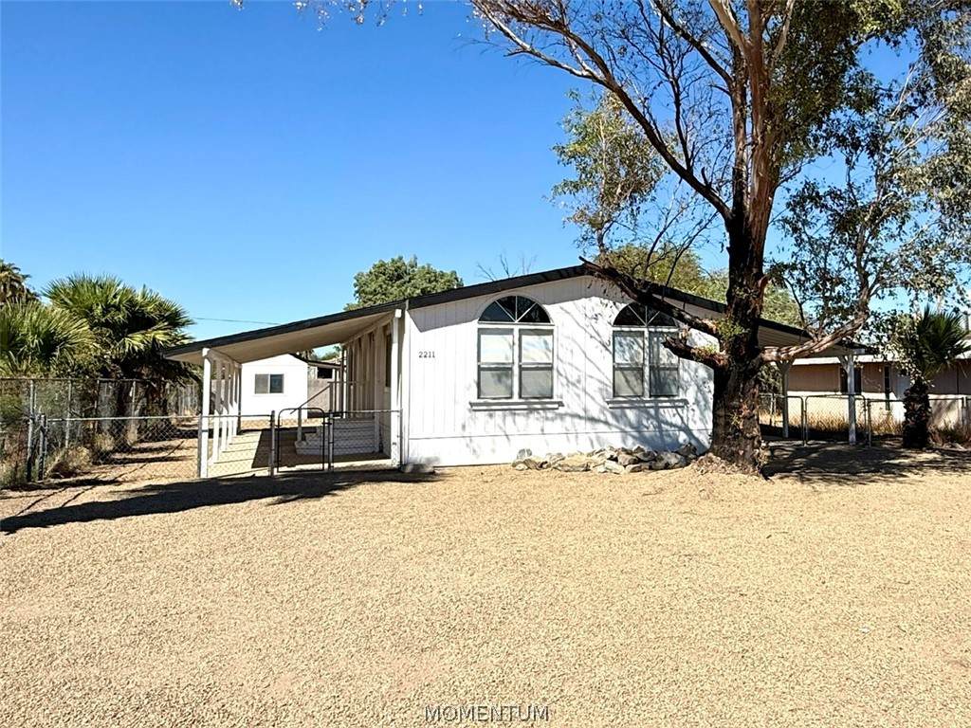
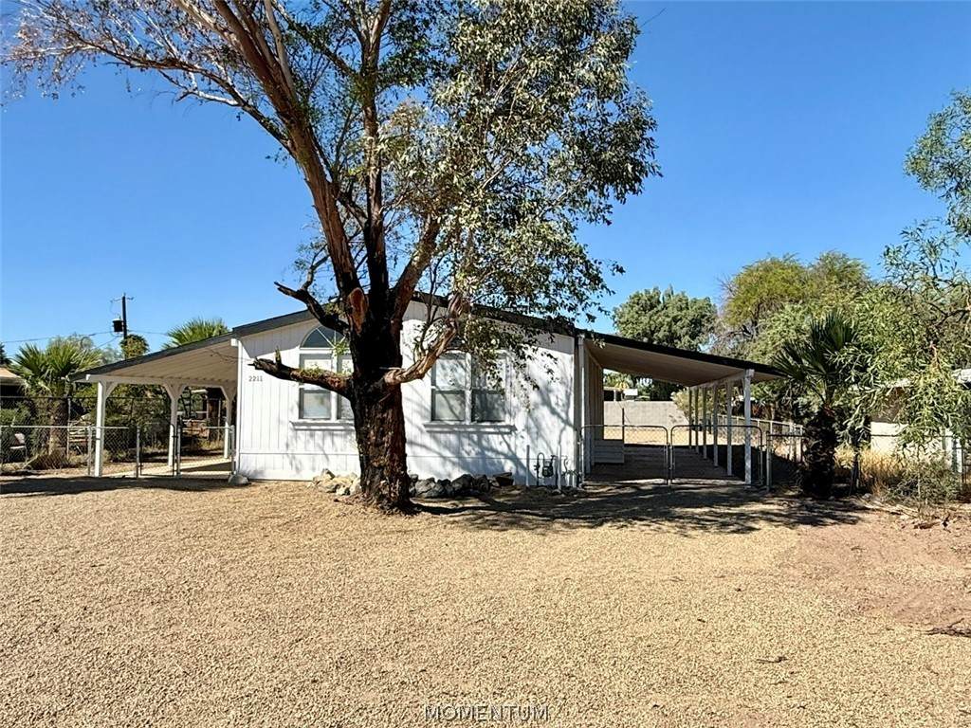
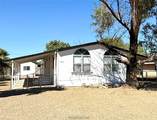
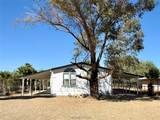
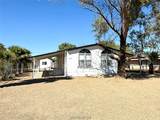
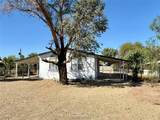
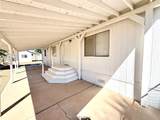
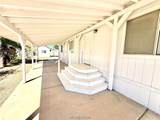
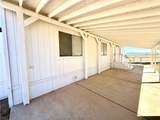
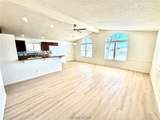
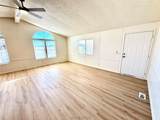
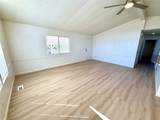
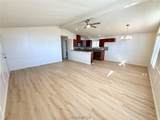
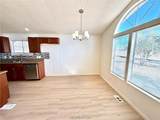
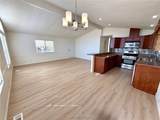
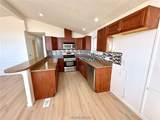
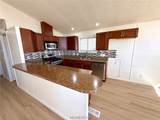
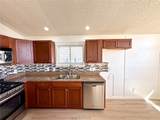
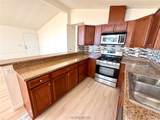
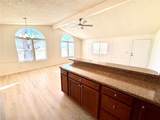
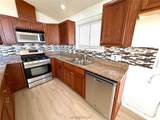
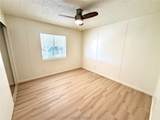
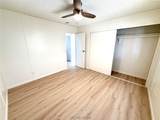
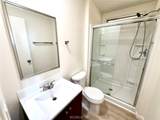
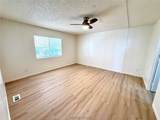
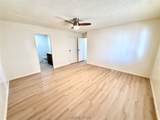
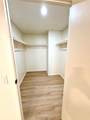
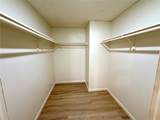
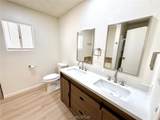
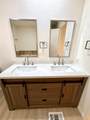
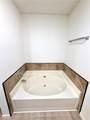
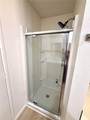
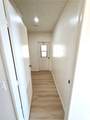
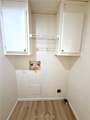
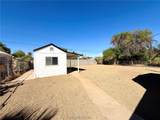
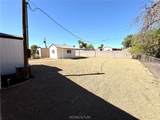
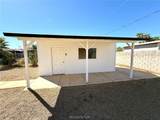
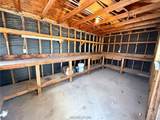
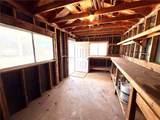
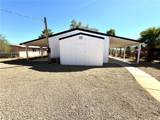
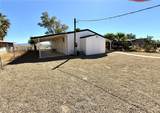
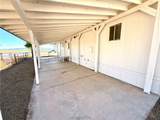
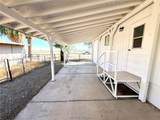
Welcome to this beautifully updated 2-bedroom, 2-bathroom home in the desirable Lagoon Estates neighborhood. Thoughtfully refreshed inside and out, this home offers a comfortable open-concept layout, stylish finishes, and inviting outdoor spaces. Step inside to a bright, open floor plan featuring new luxury vinyl plank flooring throughout and fresh interior paint. The spacious living room flows seamlessly into the informal dining area and beautifully updated kitchen, creating an ideal space for everyday living and entertaining. The kitchen features updated granite countertops, refreshed cabinetry, and stainless steel appliances. The guest bedroom is conveniently located across from the updated guest bathroom, which features a new vanity, toilet, and walk-in shower. The spacious primary suite offers plenty of room to relax and unwind, along with a large walk-in closet and private ensuite bathroom. The primary bath has been beautifully updated with new dual vanities and includes both a walk-in shower and a bathtub. Outside, enjoy covered patios on both sides of the home, providing comfortable spaces for outdoor seating, entertaining, or enjoying your morning coffee. The fully fenced backyard offers privacy and flexibility, while the large storage shed/workshop provides valuable additional space and is already equipped with power, making it ideal for hobbies, projects, storage, or a dedicated workshop. With fresh interior and exterior paint, updated flooring, remodeled bathrooms, an updated kitchen, covered outdoor spaces, a fully fenced yard, and a powered workshop/storage building, this home is move-in ready and offers a great combination of comfort, functionality, and updated style. Features include: 2 bedrooms 2 bathrooms Open-concept floor plan New luxury vinyl plank flooring throughout Fresh interior and exterior paint Updated kitchen with granite countertops Updated cabinetry Stainless steel appliances Updated guest bathroom Spacious primary suite Walk-in primary closet Updated ensuite bathroom with dual vanities Walk-in showers and bathtub Covered patios on both sides of the home Fully fenced backyard Large powered storage shed/workshop Desirable Lagoon Estates location
-
2BEDS
-
0.19ACRES
-
2BATHS
-
01/2 BATHS
-
1,152SQFT
-
$165$/SQFT
School Ratings & Info
Description
Welcome to this beautifully updated 2-bedroom, 2-bathroom home in the desirable Lagoon Estates neighborhood. Thoughtfully refreshed inside and out, this home offers a comfortable open-concept layout, stylish finishes, and inviting outdoor spaces. Step inside to a bright, open floor plan featuring new luxury vinyl plank flooring throughout and fresh interior paint. The spacious living room flows seamlessly into the informal dining area and beautifully updated kitchen, creating an ideal space for everyday living and entertaining. The kitchen features updated granite countertops, refreshed cabinetry, and stainless steel appliances. The guest bedroom is conveniently located across from the updated guest bathroom, which features a new vanity, toilet, and walk-in shower. The spacious primary suite offers plenty of room to relax and unwind, along with a large walk-in closet and private ensuite bathroom. The primary bath has been beautifully updated with new dual vanities and includes both a walk-in shower and a bathtub. Outside, enjoy covered patios on both sides of the home, providing comfortable spaces for outdoor seating, entertaining, or enjoying your morning coffee. The fully fenced backyard offers privacy and flexibility, while the large storage shed/workshop provides valuable additional space and is already equipped with power, making it ideal for hobbies, projects, storage, or a dedicated workshop. With fresh interior and exterior paint, updated flooring, remodeled bathrooms, an updated kitchen, covered outdoor spaces, a fully fenced yard, and a powered workshop/storage building, this home is move-in ready and offers a great combination of comfort, functionality, and updated style. Features include: 2 bedrooms 2 bathrooms Open-concept floor plan New luxury vinyl plank flooring throughout Fresh interior and exterior paint Updated kitchen with granite countertops Updated cabinetry Stainless steel appliances Updated guest bathroom Spacious primary suite Walk-in primary closet Updated ensuite bathroom with dual vanities Walk-in showers and bathtub Covered patios on both sides of the home Fully fenced backyard Large powered storage shed/workshop Desirable Lagoon Estates location