


Description
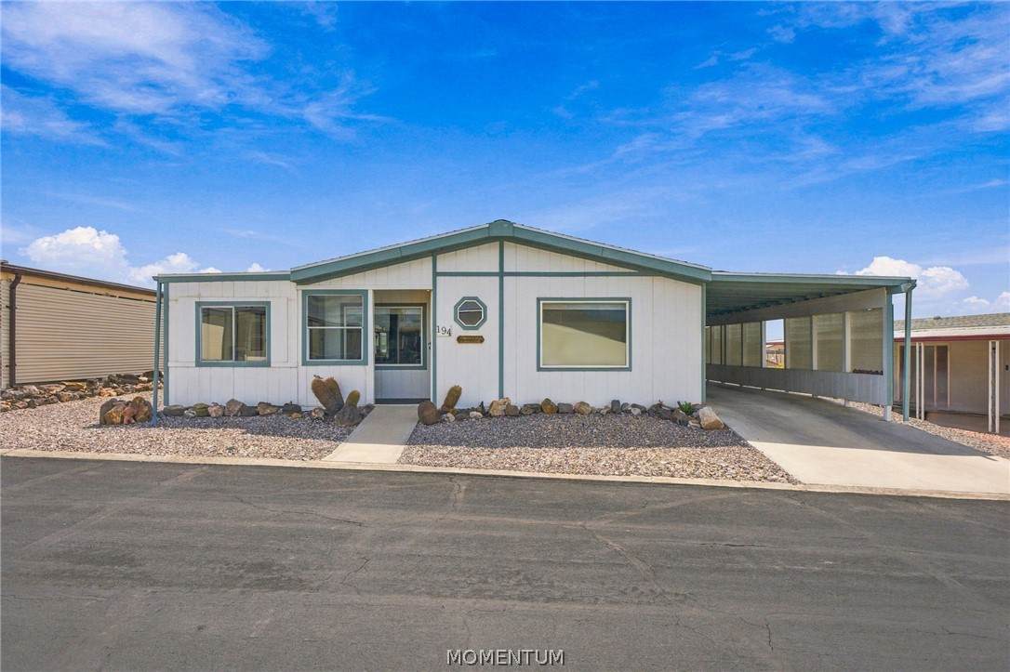
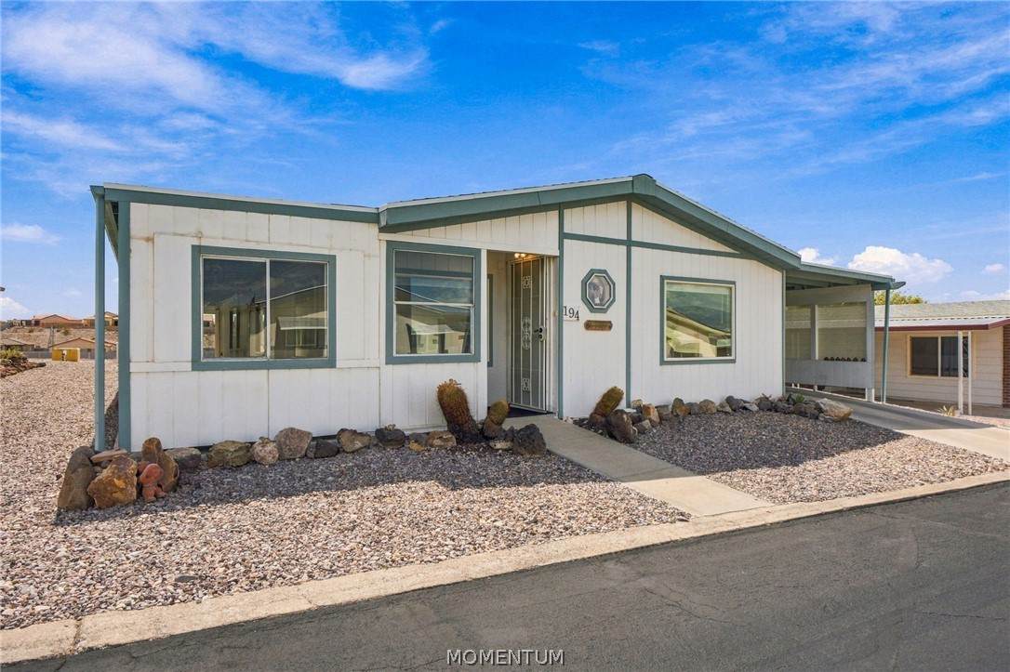
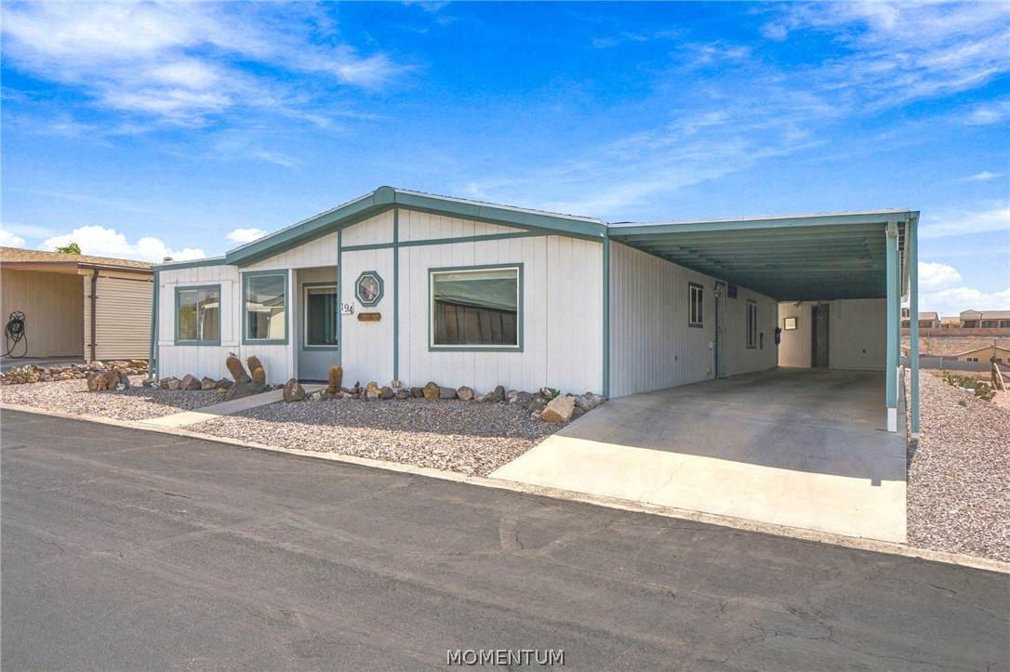
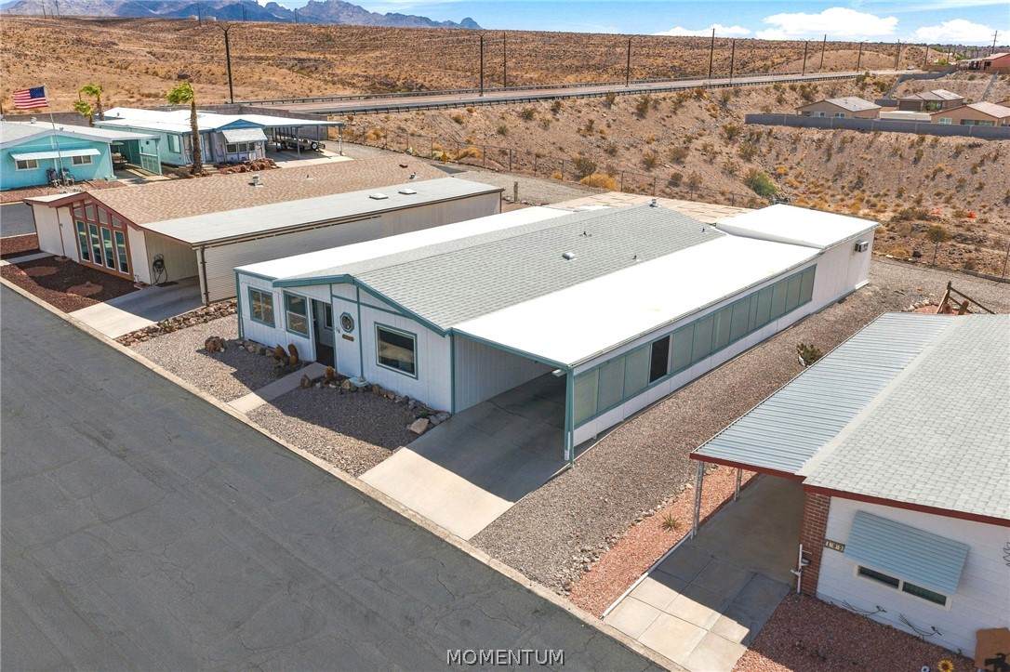
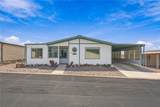
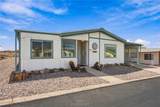
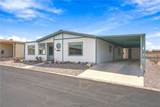
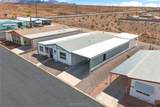
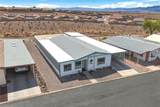
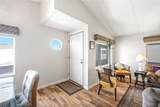
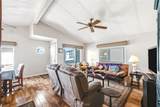
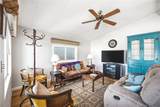
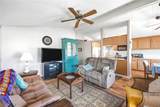
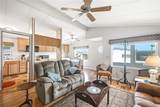
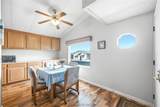
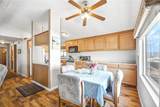
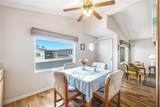
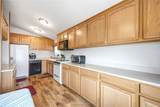
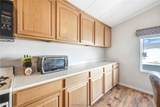
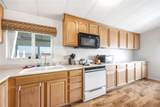
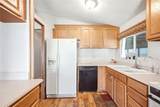
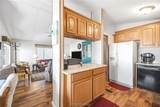
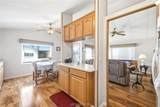
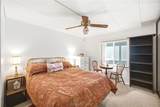
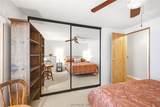
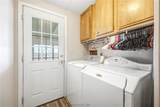
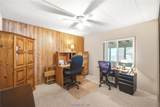
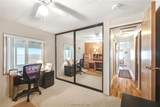
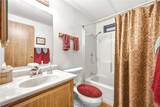
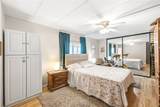
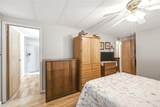
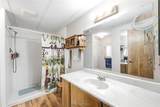
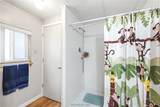
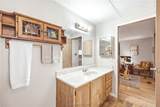
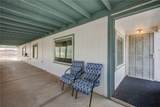
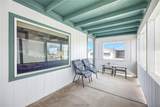
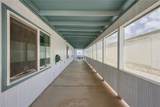
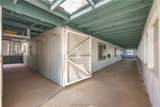
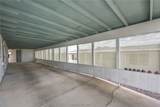
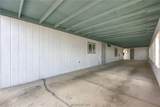
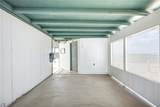
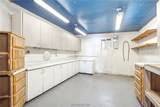
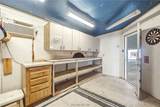
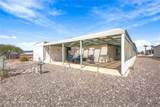
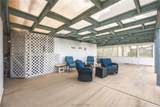
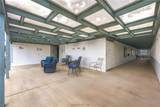
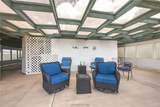
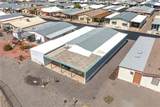
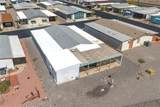
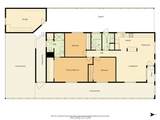
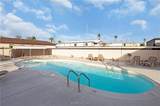
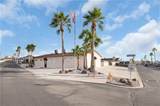
Welcome to Longridge Mobile Home Park, a well-established 55+ community in Bullhead City offering an affordable, low-maintenance lifestyle in a clean, and friendly setting. This spacious 3-bedroom, 2-bathroom double-wide manufactured home features an inviting open floor plan, thoughtful updates, and exceptional outdoor living space. Step inside to a bright, wide-open living area where the living room, dining area, and kitchen flow together beautifully. The kitchen features updated cabinetry, countertops, and plenty of workspace, making it ideal for everyday living and entertaining. The casual dining area is enhanced by a large front-facing window, while the living room offers plenty of room to gather. Laminate flooring with a wood-like finish extends through the main living areas and hallway. The primary bedroom is generously sized, with room for a sitting area, mirrored wardrobe doors, and an en suite bathroom featuring an updated vanity, walk-in shower, and linen storage. Two additional bedrooms offer flexibility for guests, hobbies, or a home office, and both include mirrored wardrobes. The guest bathroom features an updated vanity and a shower/tub combination. An in-house laundry room adds convenience. Outside, the full wrap-around covered patio and carport create an exceptional extension of the living space. The expansive covered area provides shade and protection along the home while offering plenty of room for outdoor seating, entertaining, or creating your own personal retreat. The carport accommodates two vehicles and includes a shed that can serve as a workshop, storage area, or hobby space. The backyard is a private and cozy retreat, featuring a screened-covered sitting area where you can relax and enjoy the surrounding views. Additional concealed storage behind the lattice provides a convenient place for gardening tools and maintenance equipment. Longridge Mobile Home Park features paved streets, mature landscaping, a clubhouse, swimming pool, and recreation areas. Conveniently located on Silver Creek Road, the community is close to medical facilities, shopping, and Laughlin s casinos and entertainment. Land lease is $595 per month. Buyer to verify all community rules, age requirements, lease terms, and included services with the park.
-
3BEDS
-
N/AACRES
-
2BATHS
-
01/2 BATHS
-
1,248SQFT
-
$87$/SQFT
School Ratings & Info
Description
Welcome to Longridge Mobile Home Park, a well-established 55+ community in Bullhead City offering an affordable, low-maintenance lifestyle in a clean, and friendly setting. This spacious 3-bedroom, 2-bathroom double-wide manufactured home features an inviting open floor plan, thoughtful updates, and exceptional outdoor living space. Step inside to a bright, wide-open living area where the living room, dining area, and kitchen flow together beautifully. The kitchen features updated cabinetry, countertops, and plenty of workspace, making it ideal for everyday living and entertaining. The casual dining area is enhanced by a large front-facing window, while the living room offers plenty of room to gather. Laminate flooring with a wood-like finish extends through the main living areas and hallway. The primary bedroom is generously sized, with room for a sitting area, mirrored wardrobe doors, and an en suite bathroom featuring an updated vanity, walk-in shower, and linen storage. Two additional bedrooms offer flexibility for guests, hobbies, or a home office, and both include mirrored wardrobes. The guest bathroom features an updated vanity and a shower/tub combination. An in-house laundry room adds convenience. Outside, the full wrap-around covered patio and carport create an exceptional extension of the living space. The expansive covered area provides shade and protection along the home while offering plenty of room for outdoor seating, entertaining, or creating your own personal retreat. The carport accommodates two vehicles and includes a shed that can serve as a workshop, storage area, or hobby space. The backyard is a private and cozy retreat, featuring a screened-covered sitting area where you can relax and enjoy the surrounding views. Additional concealed storage behind the lattice provides a convenient place for gardening tools and maintenance equipment. Longridge Mobile Home Park features paved streets, mature landscaping, a clubhouse, swimming pool, and recreation areas. Conveniently located on Silver Creek Road, the community is close to medical facilities, shopping, and Laughlin s casinos and entertainment. Land lease is $595 per month. Buyer to verify all community rules, age requirements, lease terms, and included services with the park.