



Description
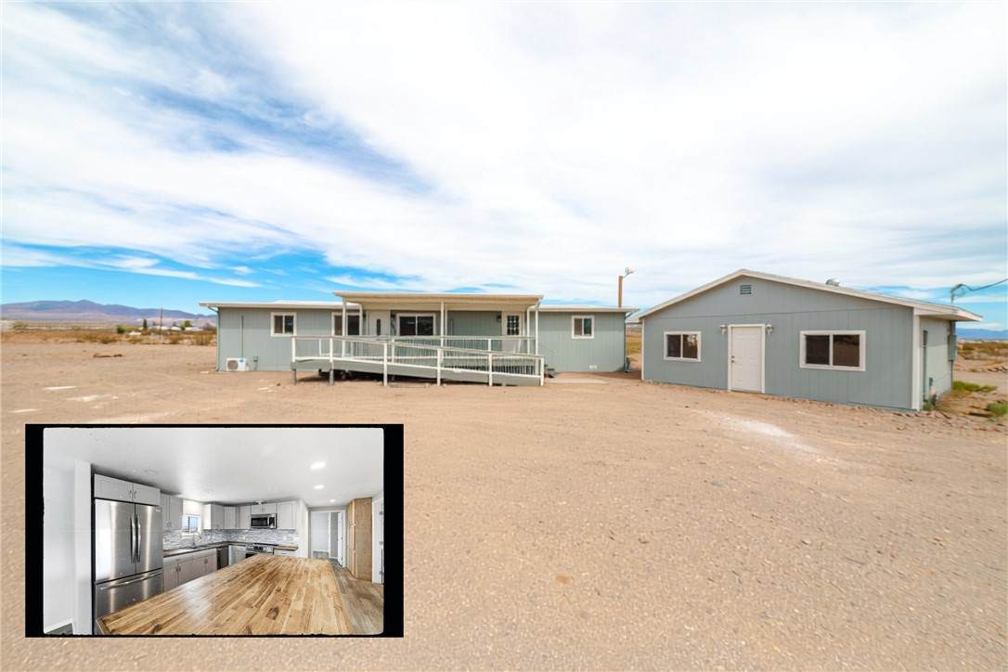
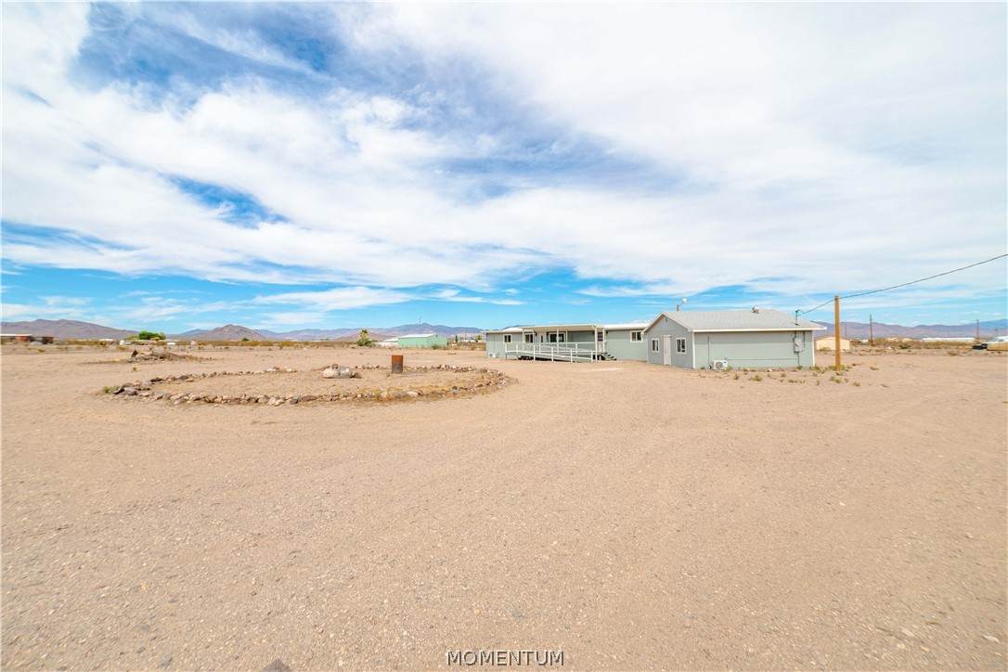
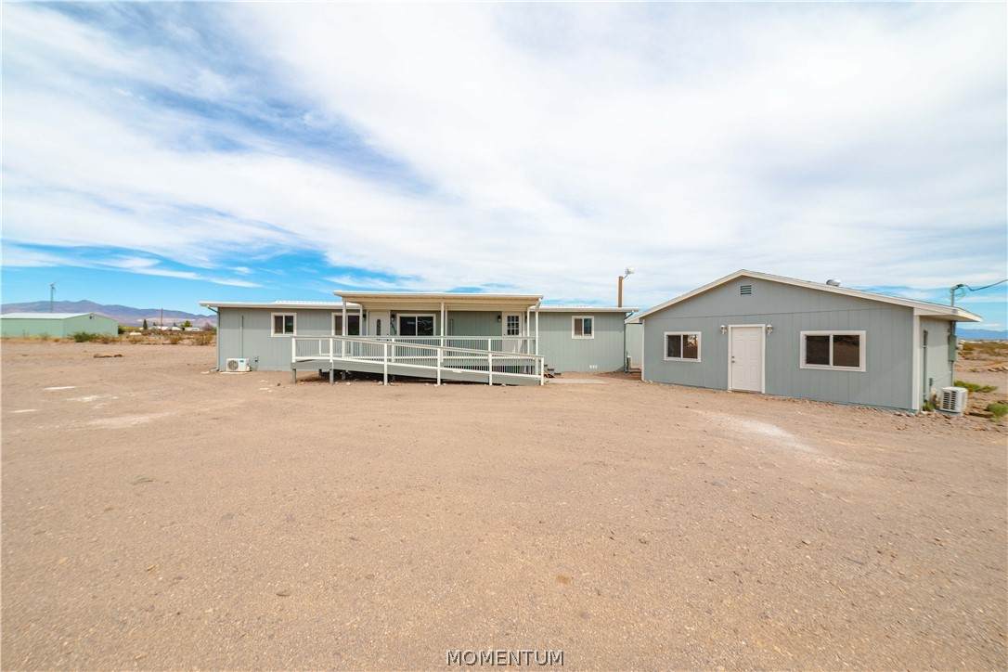
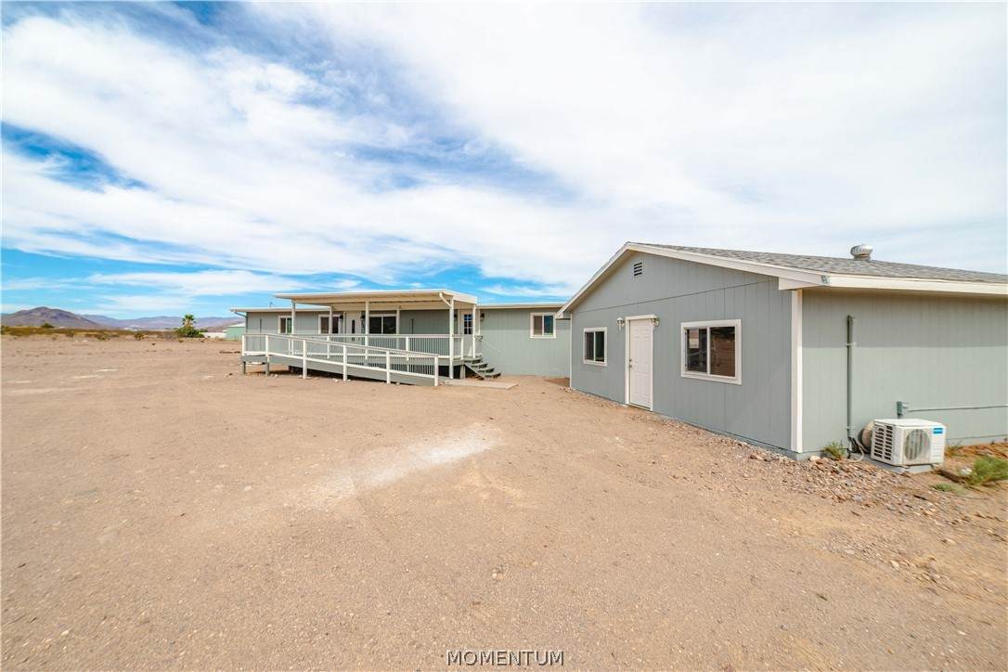
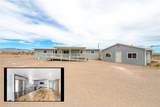
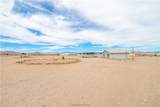
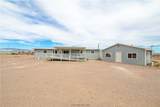
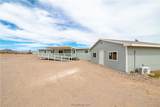
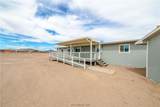
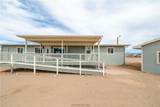
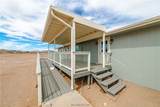
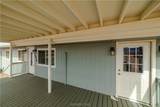
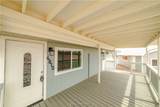
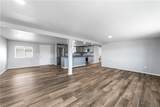
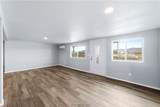
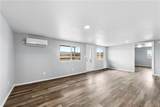
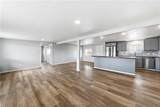
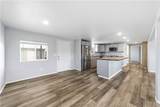
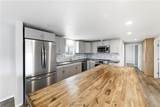
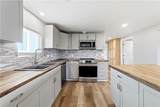
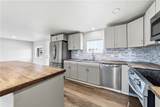
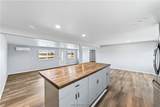
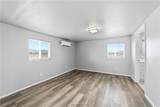
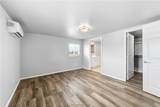
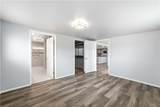
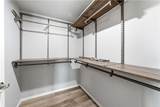
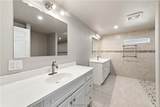
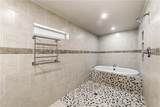
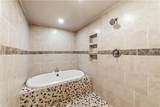
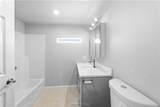
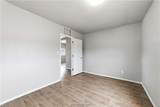
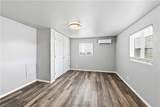
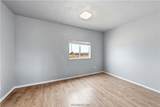
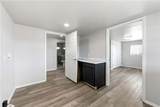
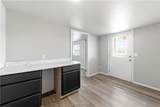
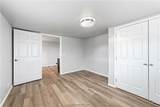
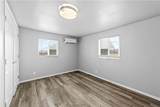
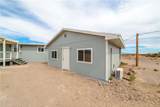
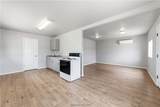
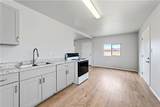
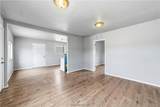
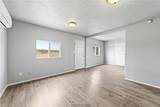
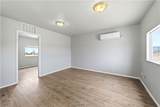
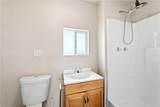
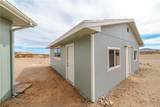
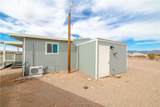
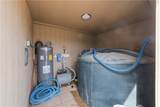
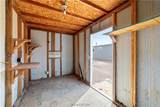
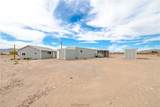
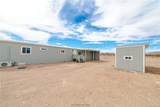
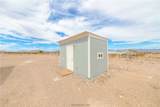
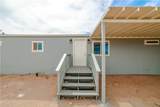
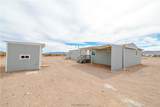
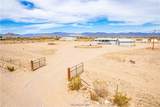
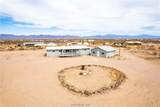
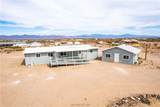
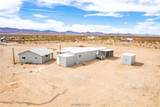
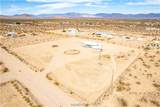
This beautifully remodeled home includes a detached guest home and sits on 2.35 fully fenced acres. The property is a maintained road only 1/3 mile from paved Estrella Rd. It is just minutes from Laughlin, the Colorado River, Lake Mohave, and Kingman. The main house has three bedrooms and two bathrooms totaling 1,560 sq. ft., and the guest house has one bedroom and one bathroom totaling 576 sq. ft., for a combined total of 2,136 square feet of living space. Main home started as 14 X 60 singlewide manufactured home, it was gutted and rebuilt with a 12 X 60 addition. Home was painted inside and out with a fresh coat of paint in August 2026. Most of the remodel work was done in 2023. The huge covered deck has a ramp leading to the front door. The home features three-foot-wide doors throughout, tall toilets, grab bars, and the main bathroom has a roll-in shower and a large soaking tub with tile surround backsplash. The spacious living room opens up to the dining area and kitchen. Kitchen has all newer gray cabinets, a long island, butcher block countertops, a stylish backsplash, and a Frigidaire stainless 5-burner electric range, microwave, dishwasher and refrigerator. Main bedroom has dual closets, dual vanities, a linen closet, an easy-access toilet, a beautifully tiled wet room with a roll-in shower, and a big soaking tub. Hall bathroom has a linen closet, a tall toilet and a tub/shower combo with grab bars. Home is all electric with four newer mini splits for heat and air and a large laundry/mud room with a door from the front deck. Open split floor plan features newer vinyl plank flooring throughout, newer lighting, doors, windows, a metal roof, and new outside siding. The guest house has a good-sized living room, galley kitchen, dining area, one bedroom and one bathroom with a walk-in shower. The pump house has a newer 1,200-gallon water tank & pump, and the new water heater serves both homes. The storage shed is 8 X 14 with a concrete floor. Home is eligible for Conventional and VA Financing. Seller financing is available with a down payment of $30-50K. Seller financing terms are negotiable depending on the down payment. This home is eligible for FHA Financing starting Nov. 1, 2026. The seller is a licensed real estate agent in Arizona
-
4BEDS
-
2.35ACRES
-
3BATHS
-
01/2 BATHS
-
2,136SQFT
-
$105$/SQFT
School Ratings & Info
Description
This beautifully remodeled home includes a detached guest home and sits on 2.35 fully fenced acres. The property is a maintained road only 1/3 mile from paved Estrella Rd. It is just minutes from Laughlin, the Colorado River, Lake Mohave, and Kingman. The main house has three bedrooms and two bathrooms totaling 1,560 sq. ft., and the guest house has one bedroom and one bathroom totaling 576 sq. ft., for a combined total of 2,136 square feet of living space. Main home started as 14 X 60 singlewide manufactured home, it was gutted and rebuilt with a 12 X 60 addition. Home was painted inside and out with a fresh coat of paint in August 2026. Most of the remodel work was done in 2023. The huge covered deck has a ramp leading to the front door. The home features three-foot-wide doors throughout, tall toilets, grab bars, and the main bathroom has a roll-in shower and a large soaking tub with tile surround backsplash. The spacious living room opens up to the dining area and kitchen. Kitchen has all newer gray cabinets, a long island, butcher block countertops, a stylish backsplash, and a Frigidaire stainless 5-burner electric range, microwave, dishwasher and refrigerator. Main bedroom has dual closets, dual vanities, a linen closet, an easy-access toilet, a beautifully tiled wet room with a roll-in shower, and a big soaking tub. Hall bathroom has a linen closet, a tall toilet and a tub/shower combo with grab bars. Home is all electric with four newer mini splits for heat and air and a large laundry/mud room with a door from the front deck. Open split floor plan features newer vinyl plank flooring throughout, newer lighting, doors, windows, a metal roof, and new outside siding. The guest house has a good-sized living room, galley kitchen, dining area, one bedroom and one bathroom with a walk-in shower. The pump house has a newer 1,200-gallon water tank & pump, and the new water heater serves both homes. The storage shed is 8 X 14 with a concrete floor. Home is eligible for Conventional and VA Financing. Seller financing is available with a down payment of $30-50K. Seller financing terms are negotiable depending on the down payment. This home is eligible for FHA Financing starting Nov. 1, 2026. The seller is a licensed real estate agent in Arizona